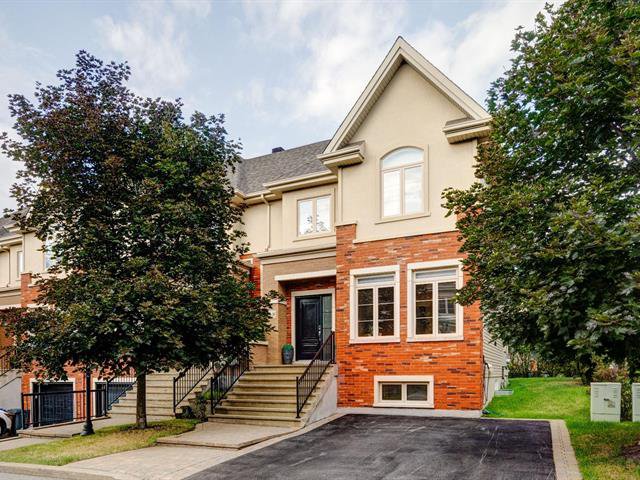
Two or more storey
795, Rue Jean-Deslauriers #30
Boucherville / Harmonie
Occupation delay: 30 days
14 rooms 4 bedrooms (1 in basement) 2 bathrooms 1 powder room
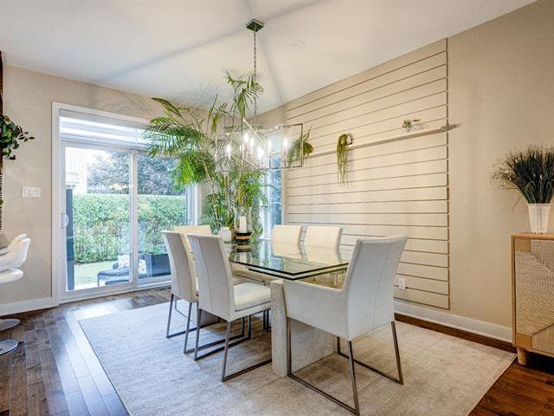
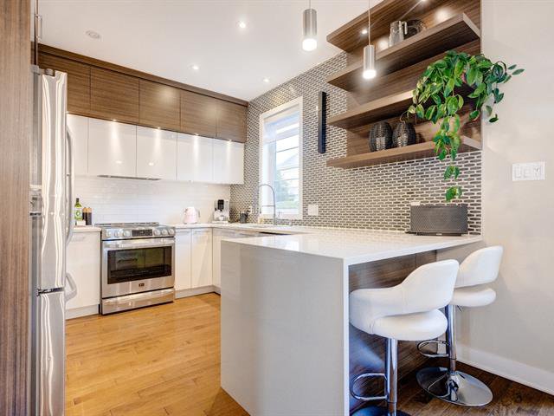
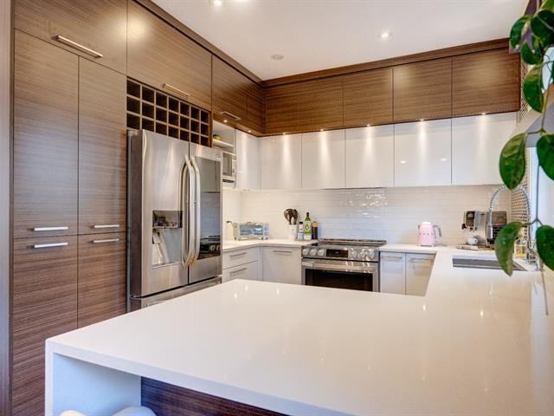
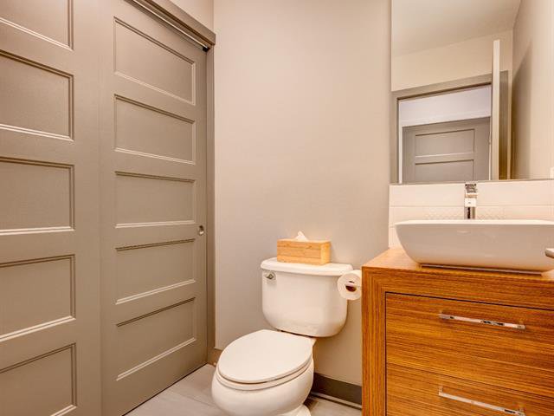
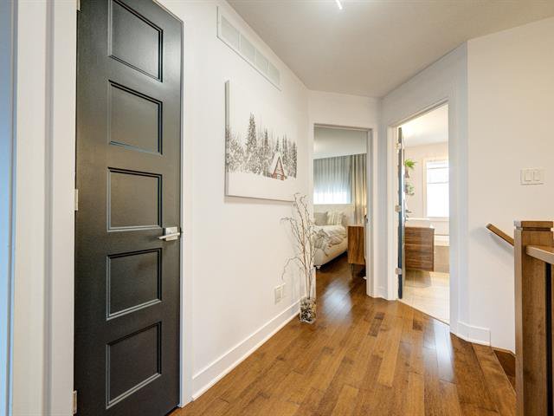
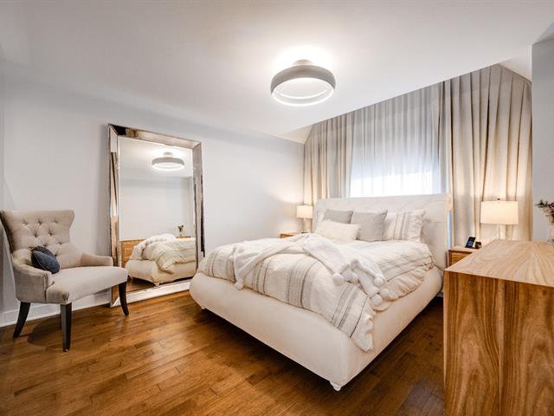
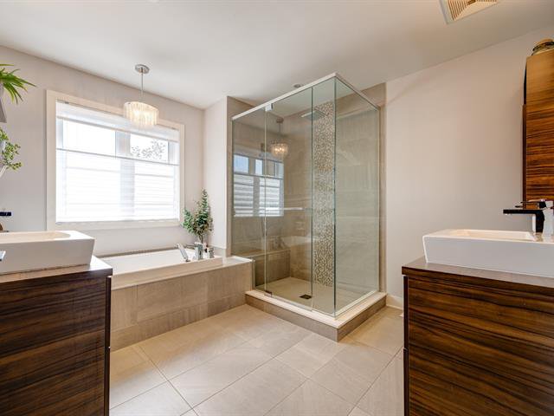
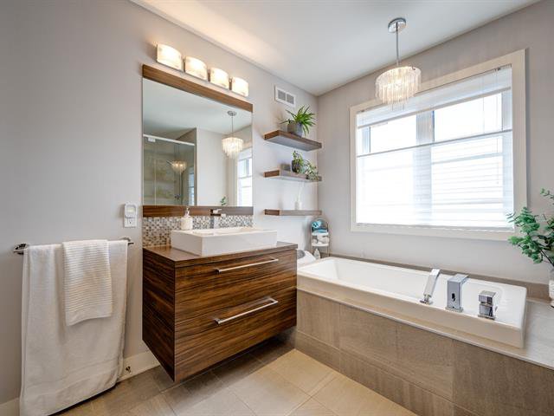
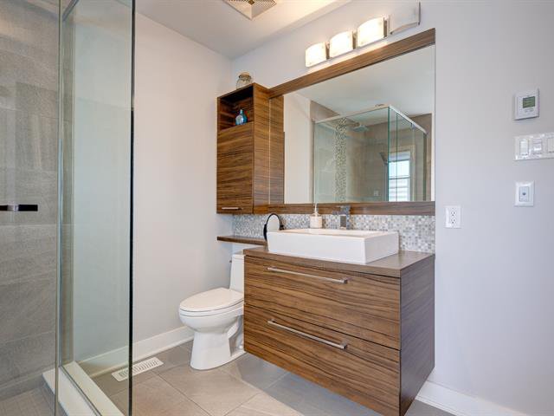
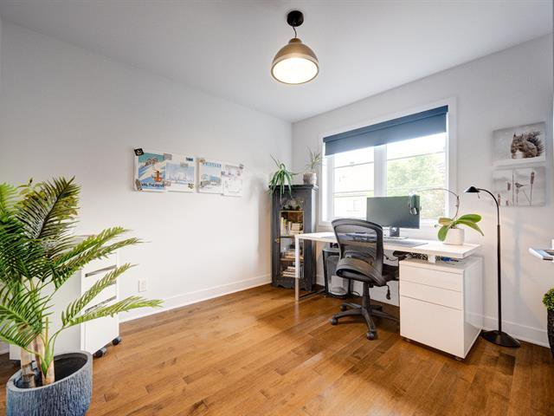
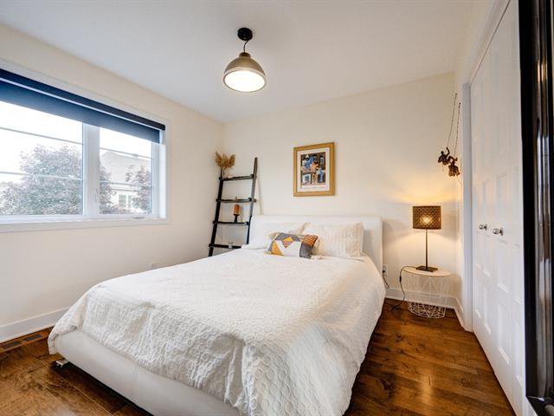
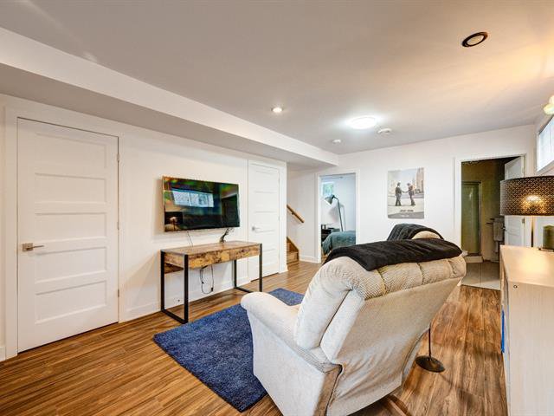
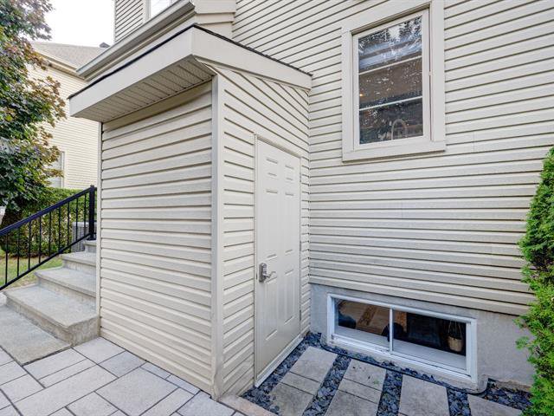
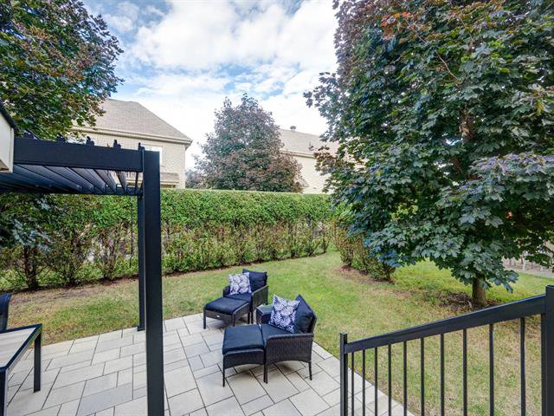
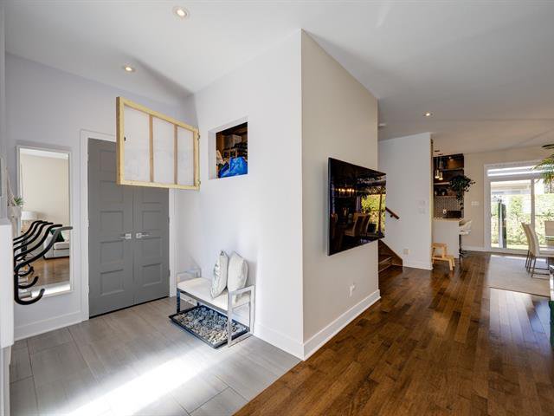
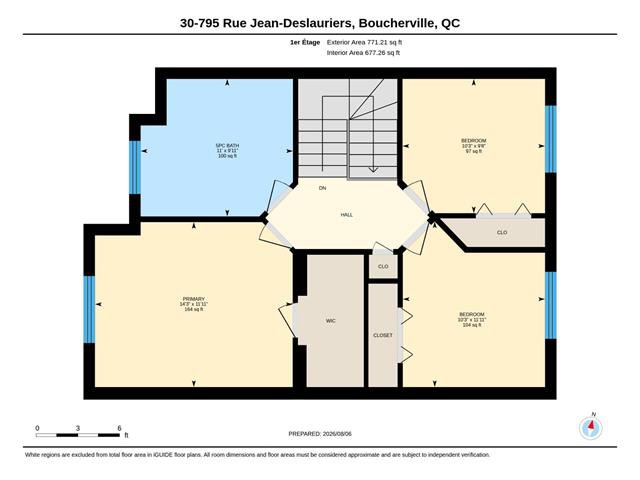
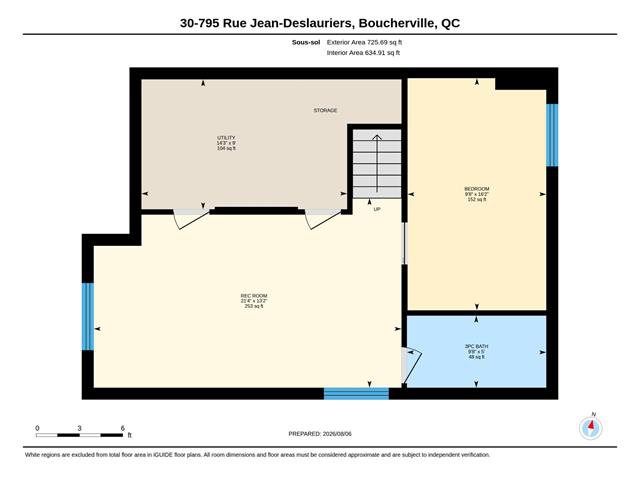
SOLD
# 18535686
SOLD
Source: MARIE-CLAUDE CHARRON, Chartered Residential and Commercial Real Estate Broker AEO
General information
Category
Residential
Style
Two or more storey
Type
Attached
Rooms
14
Bedrooms
4 (1 in basement)
Bathrooms
2
Powder rooms
1
Building
Year built
2011
Front
7.17 meters
Depth
9.74 meters
Living area
168 square meters
Lot
Front
8.26 meters
Depth
20.34 meters
Area
168 square meters
Evaluation (2026)
Building
611 300 $
Lot
126 600 $
Total:
737 900 $
Expenses
Monthly
Yearly
Co-ownership fees
290 $
3 480 $
Municipal Taxes (2026)
294 $
3 530 $
School taxes (2026)
43 $
512 $
Total:
627 $
7 522 $
Renovations
Roof - covering
2026
Available services
Visitor parking, Outdoor storage space
Basement
Finished basement
Bathroom / Washroom
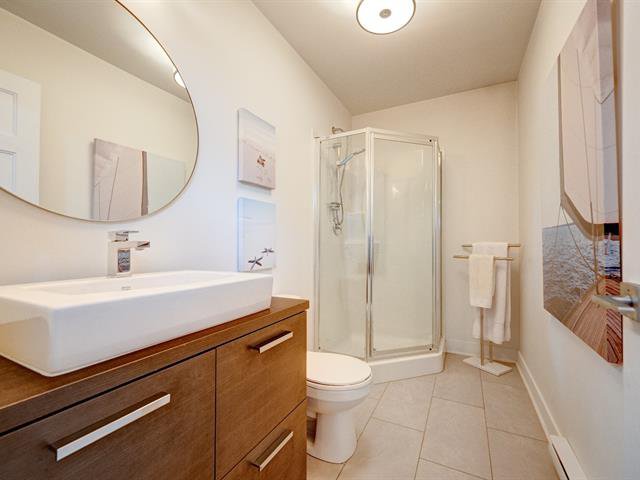
Seperate shower, Other
Cupboard
Melamine
Distinctive features
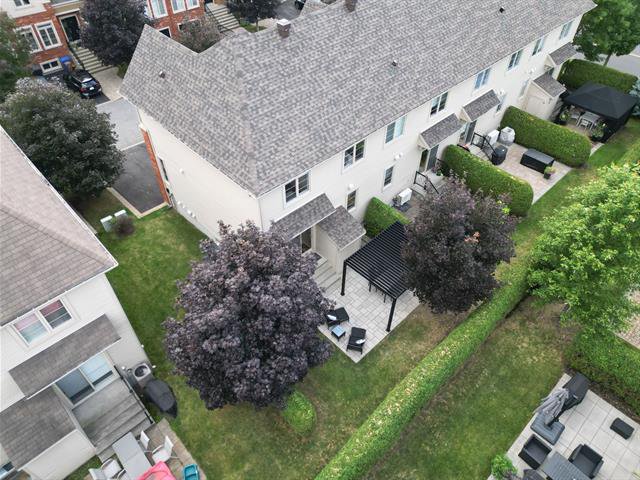
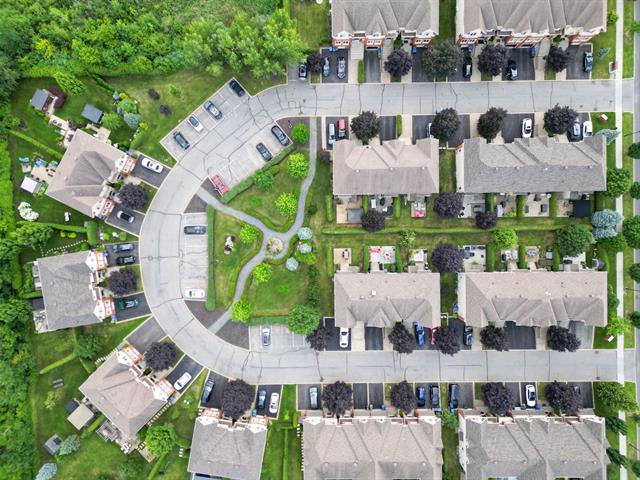
Corner unit
Driveway
Asphalt
Equipment available
Level 2 charging station, Ventilation system, Central vacuum cleaner system installation, Central air conditioning
Heating energy
Natural gas, Electricity
Heating system
Air circulation, Electric baseboard units
Landscaping
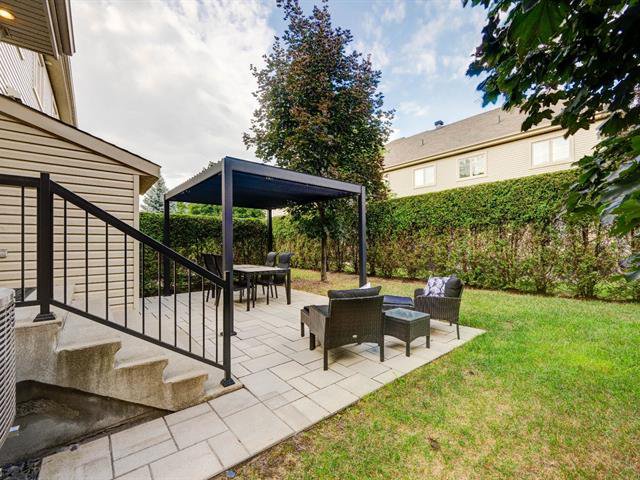
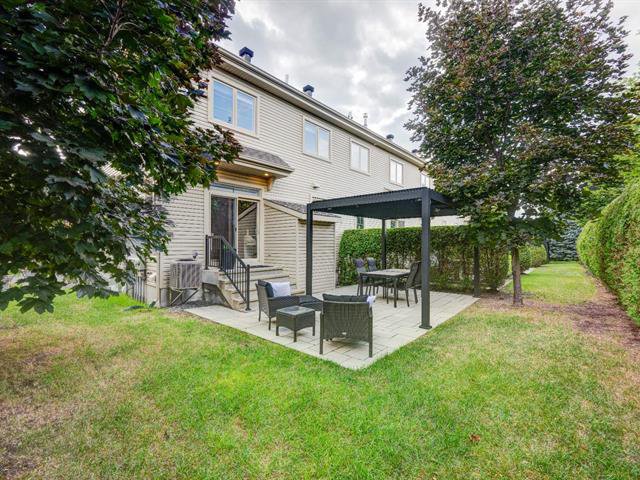
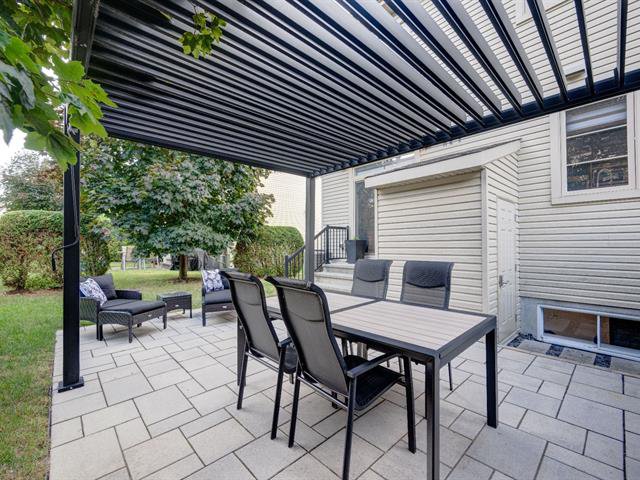
Landscape, Land / Yard lined with hedges
Parking
2 Outdoor
Proximity
Golf, Bicycle path, High school, Daycare centre, Park - green area, Elementary school, Public transport
Restrictions/Permissions
Pets allowed
Roofing
Asphalt shingles
Sewage system
Municipal sewer
Siding
Aluminum, Brick
Water supply
Municipality
Window type
Crank handle
Windows
PVC
Zoning
Residential
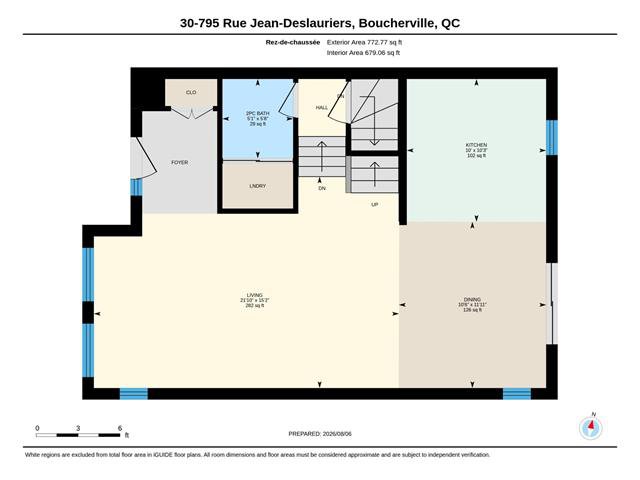
Ground floor
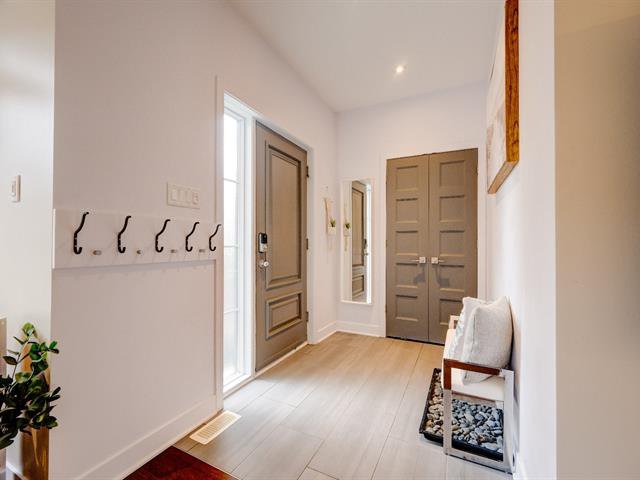
Hallway
Ceramic tiles
7'3" x 5'5"
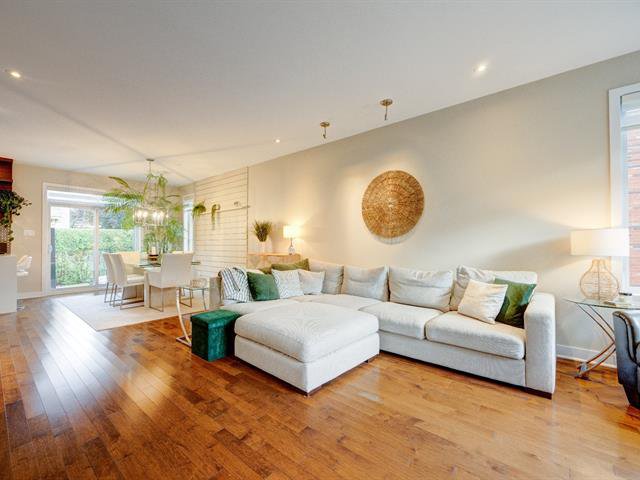
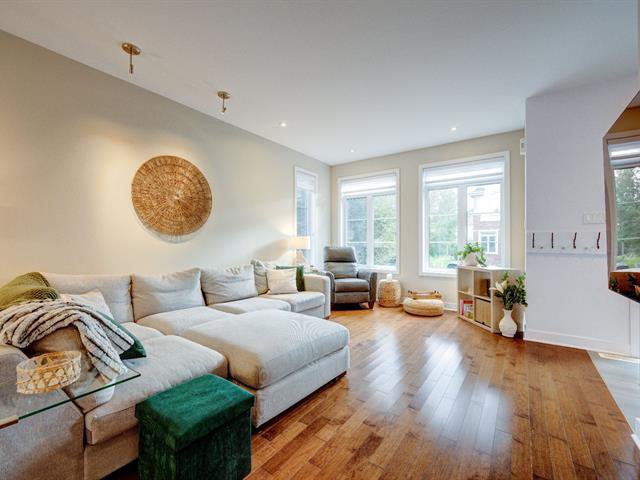
Living room
Wood
18' x 12'5"
Dining room
Wood
14'4" x 11'8"
Kitchen
Ceramic tiles
11'7" x 9'11"
Washroom
Ceramic tiles
9' x 5'1"
2nd floor
Primary bedroom
Wood
14'3" x 11'10"
Walk-in closet
Wood
9'7" x 4'1"
Bedroom
Wood
9'9" x 10'2"
Bedroom
Wood
9'8" x 10'3"
Bathroom
Ceramic tiles
10'11" x 9'11"
Basement
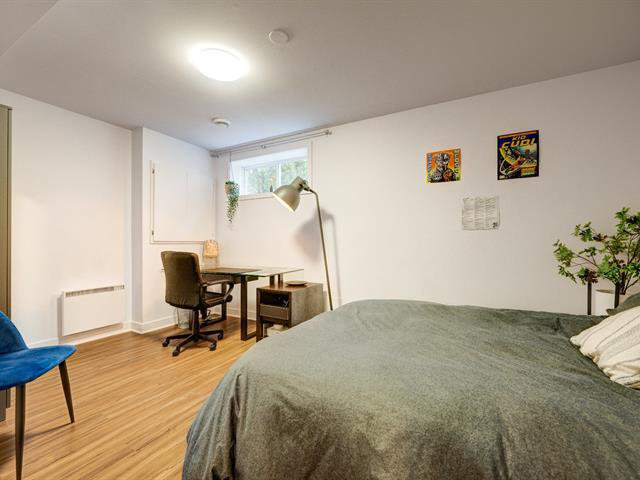
Bedroom
Floating floor
16'1" x 9'7"
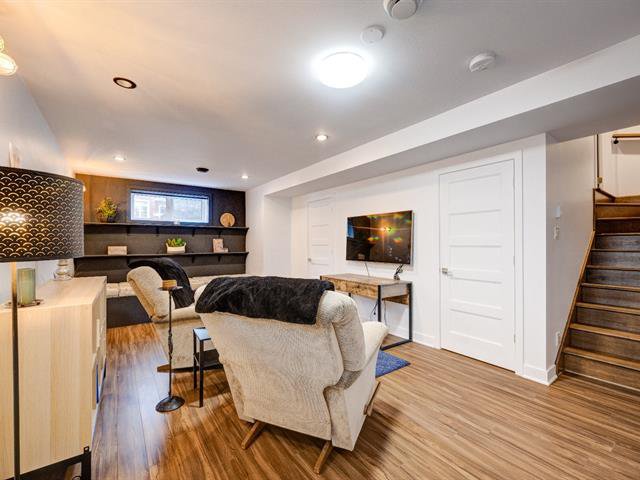
Family room
Floating floor
21'4" x 11'11"
Bathroom
Ceramic tiles
9'7" x 5'
Storage
Concrete
14'4" x 9'

Marie-Claude Charron
Certified Residential and Commercial Real Estate Broker AEO
MARIE-CLAUDE CHARRON
Chartered Residential and Commercial Real Estate Broker AEO
514-327-5484
 | Marie-Claude Charron Chartered Real estate Broker DA MARIE-CLAUDE CHARRON Chartered Residential and Commercial Real Estate Broker AEO 514-327-5484 |  |